

Screw elevator
It has the advantages of simple structure, high safety, lessvulnerable parts and less trouble of customer's later maintenance
View productAssemble a quotable specification in one pass. This hub pulls together the drive choice, modular structure, household power supply, car finish codes and order inputs behind a machine-room-less traction home elevator, and shows where a traction elevator layout stops fitting the building — so you can compare drive types, lock the configuration and brief your installer from a single reference.
Configuration snapshot
These are the figures buyers ask for first, and each one changes what your installer has to prepare on site.
Step 2 — Structure
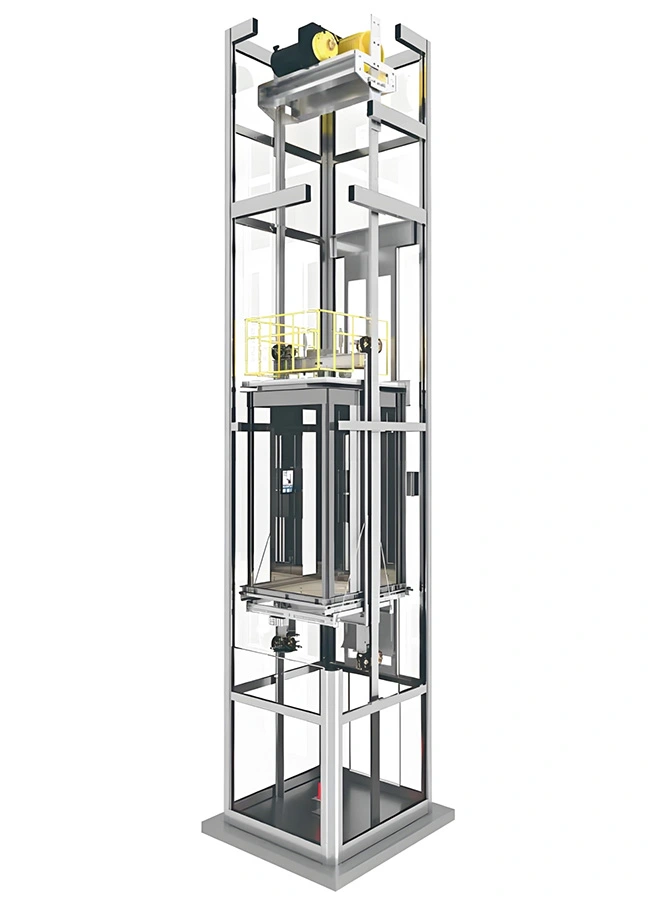
Two decisions carry most of the space planning: which modular structure you take, and where the traction machine is mounted.
Step 3 — Specification
Run down this table with your shaft drawing open. Every row is a line item you will be asked to confirm at quotation stage.
| Drive and control | |
|---|---|
| Drive technology | VVVF drive for precise speed regulation and minimal operational noise |
| Control system | Dedicated family-elevator microcomputer control board |
| Machine room | Machine room less — no separate machine room required |
| Door machine | Automatic special door machine with frequency conversion; energy-saving, safe and reliable |
| Structure and frame | |
| Structure type | Modular knapsack type or gantry type, adopted according to the door opening demand of the house structure |
| Frame material | Aluminium alloy — lightweight and high-strength |
| Frame weight | Stated as only one third of the weight of steel |
| Frame load-bearing | Stated as 20% higher than steel |
| Machine mounting | Special traction machine frame fixed to the guide rail, so the building does not bear the force |
| Power and backup | |
| Power supply | 220 V single phase household supply — no industrial power application needed |
| Rated power in operation | 1.5 kW total, including 1.1 kW for the drive system |
| Consumption context | Stated as less than the power of a microwave oven and about 80% less than a commercial elevator |
| Backup power | UPS backup power supply for emergency evacuation during a power outage |
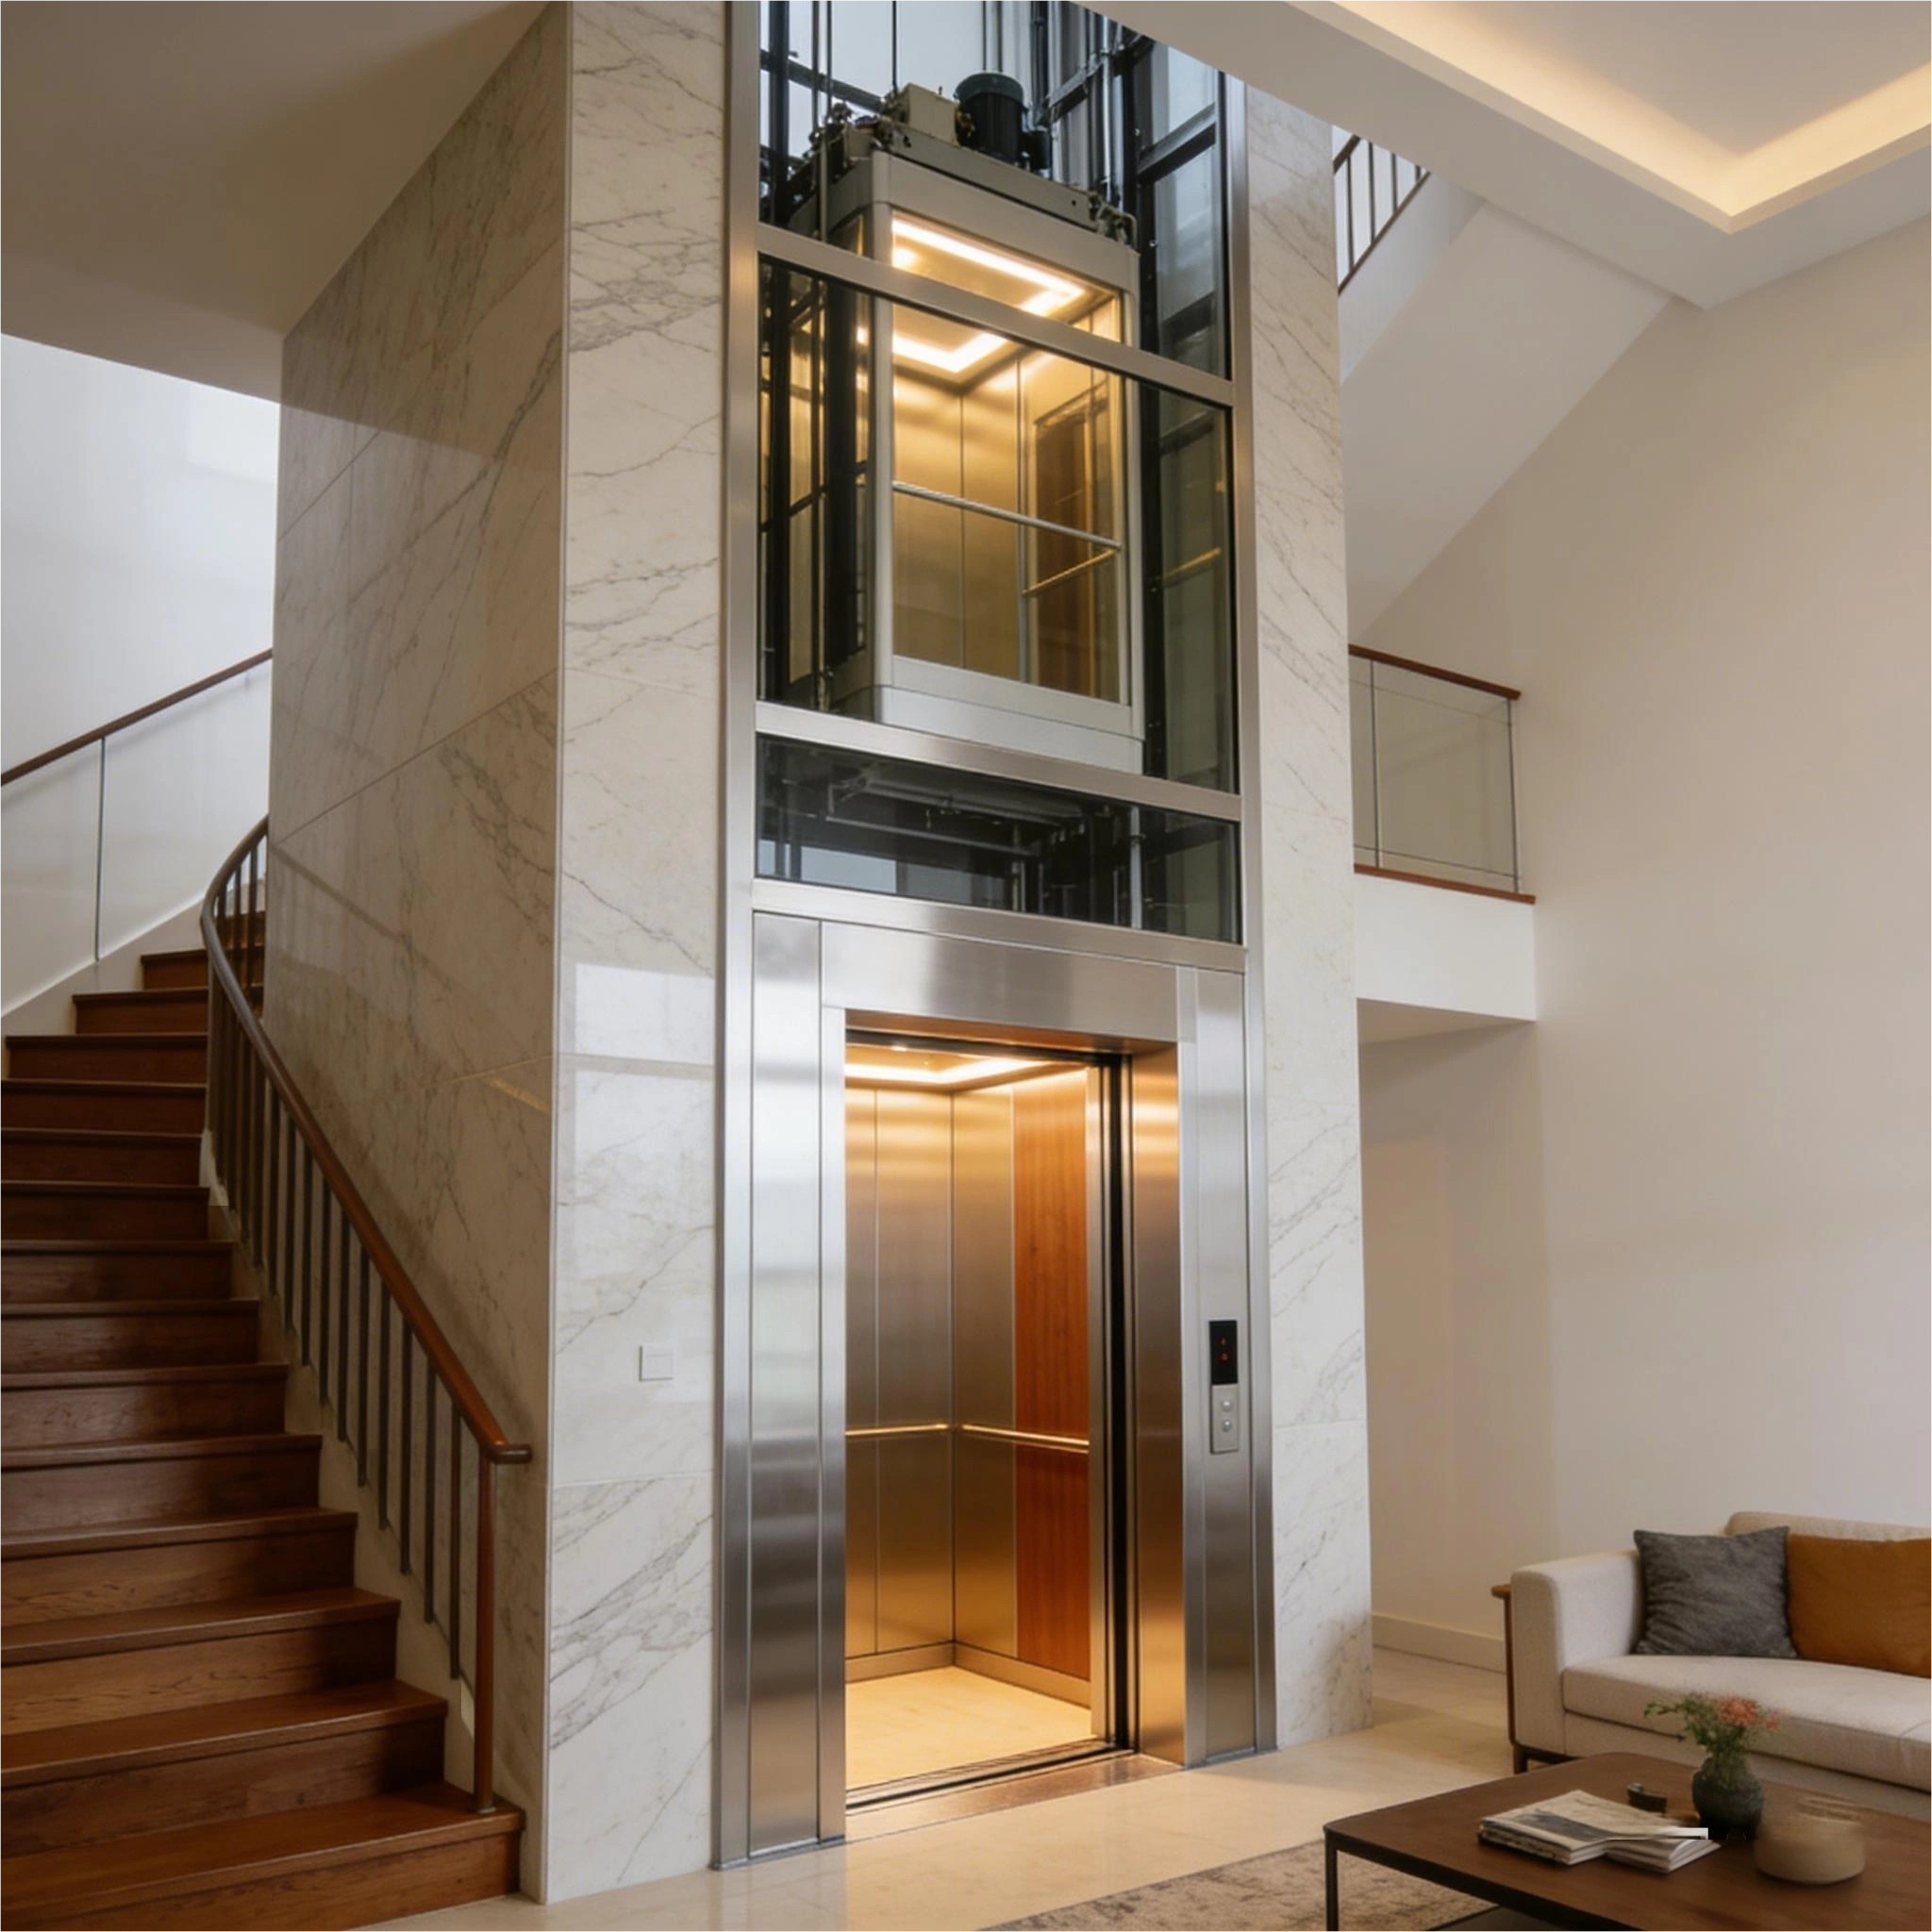
| Car interior (documented code KW-A-001) | |
| Ceiling | Mirror-finish stainless steel with acrylic light fixtures and recessed downlights |
| Sidewalls | Mirror-finish stainless steel combined with anti-fingerprint stainless steel |
| Floor | Stone panel or ceramic slab |
| Front wall | Anti-fingerprint stainless steel |
| Door | Anti-fingerprint stainless steel |
| Application | |
| Typical projects | Private homes, villas, mid-rise apartments and upscale residential buildings |
| Where it wins | Retrofit projects, or new villas where space is constrained |
Rated load, travel speed, number of stops and cabin dimensions are not published on the product page. Confirm them against your shaft drawing when you request a quote, so the quotation you receive matches the building rather than an assumed brochure figure.
Step 4 — Interior
The car interior is customizable, so the cabin is where an OEM order becomes a branded product. Work from these codes, then send the ones you want with your RFQ.


Step 5 — Order inputs
Five blocks of information turn an enquiry into a workable OEM or private-label order. Work through them once and you avoid the usual round of follow-up emails.
Decision module
Find the scenario closest to your project, read the product fact behind it, then take the decision it points to.
A traction home elevator quotation moves fastest when the shaft data, structure choice, power supply and finish codes arrive together. Send them in one message and the project team can come back with a configuration that fits your building rather than a generic figure.
Keep adjacent product options together for a faster catalog comparison.
It has the advantages of simple structure, high safety, lessvulnerable parts and less trouble of customer's later maintenance
View product
Matching and decoration style, proper cardecoration is also the perfect choice for household elevator.
View product
no. the design is machine room less. eliminating the traditional machine room reduces construction complexity and cost while improving shaft space utilisation, which is what makes the layout practical for retrofits and for new villas where space is constrained.
a 220 v single-phase household supply. because it runs on ordinary household electricity, there is no need to apply for an industrial power supply. confirm the household circuit and the ups position with your installer before installation.
the total rated power during operation is 1.5 kw, including 1.1 kw for the drive system. the product page states this is less than the power of a microwave oven and around 80% less than a commercial elevator.
a ups backup power supply is part of the configuration, so the system can release passengers in the event of a power failure. plan where that backup unit will sit during the site survey.
both are modular and both can be adopted according to the door opening demand of the house structure. start from the door position and the shaft width available on each landing, then confirm the structure with the project team. the special traction machine frame is fixed to the guide rail either way, so the building does not bear the force.
yes. the car interior is customisable, and the product gallery shows decoration codes such as kw-a-001, where the ceiling is mirror-finish stainless steel with acrylic light fixtures and recessed downlights, the sidewalls combine mirror-finish and anti-fingerprint stainless steel, the floor is a stone panel or ceramic slab, and the front wall and door are anti-fingerprint stainless steel. send your chosen codes with your rfq so the current component list can be confirmed.
